Search

Leave a Message

Thank you for your message. We will be in touch with you shortly.

Explore Our Properties

Property Description

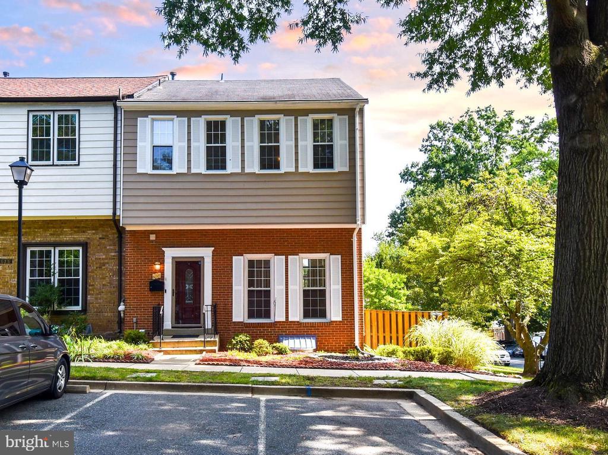
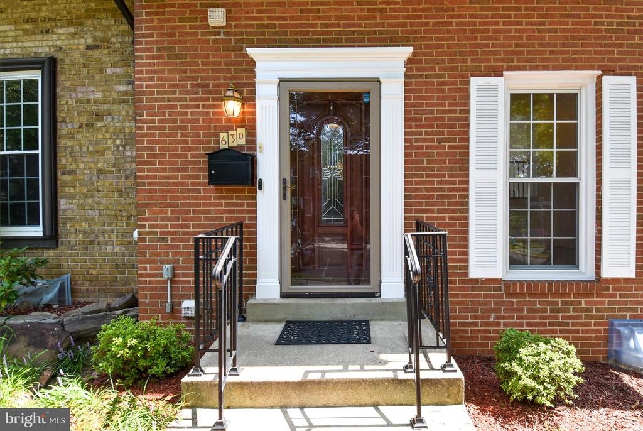
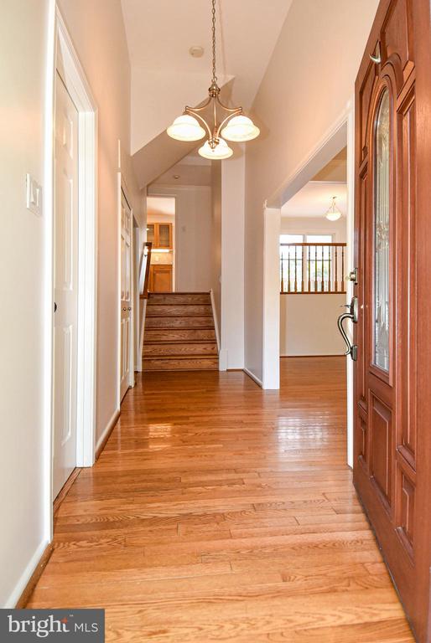
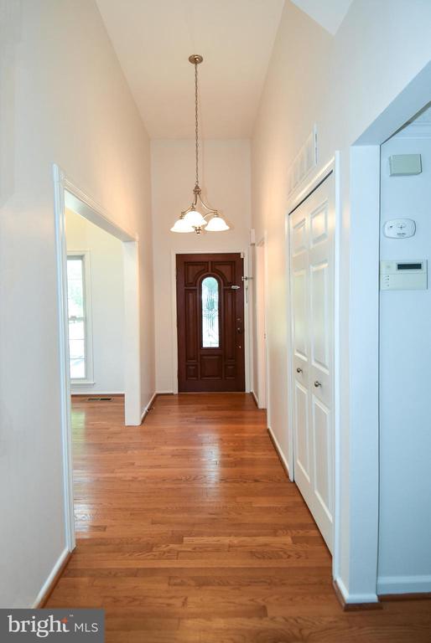
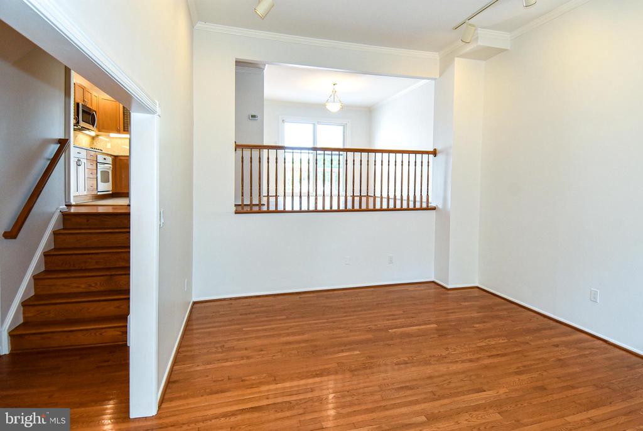
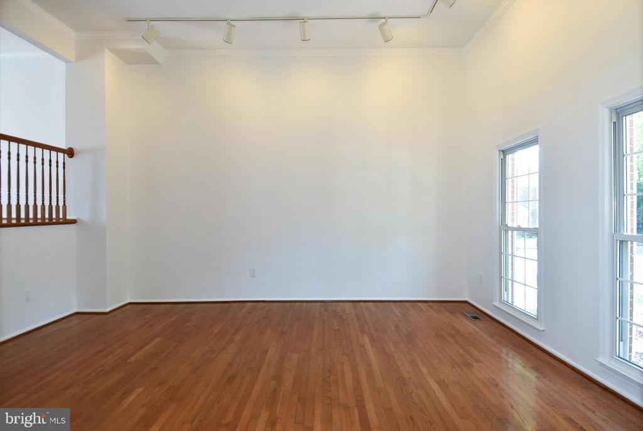
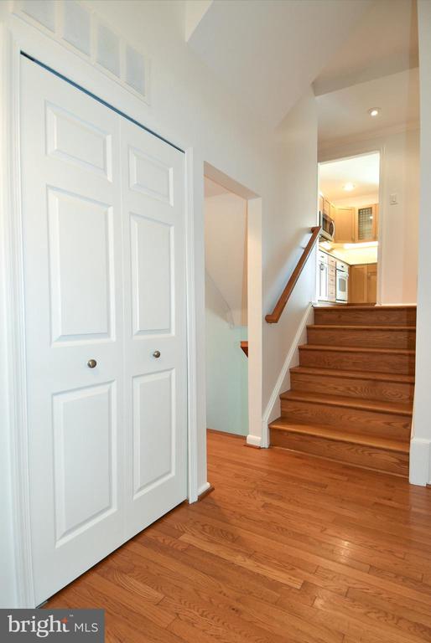
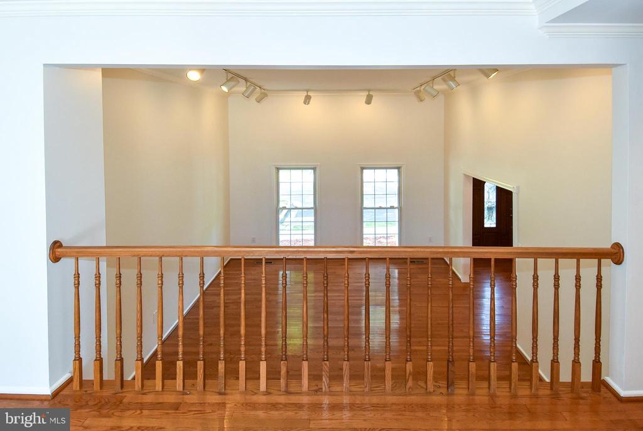
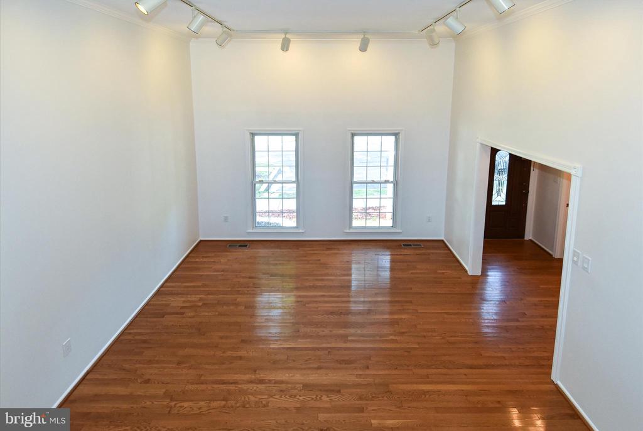
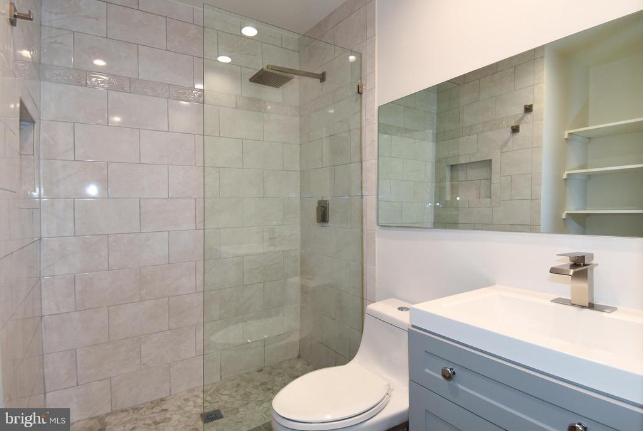
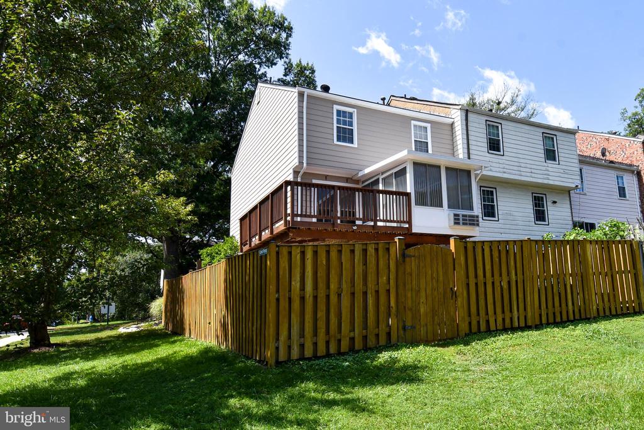
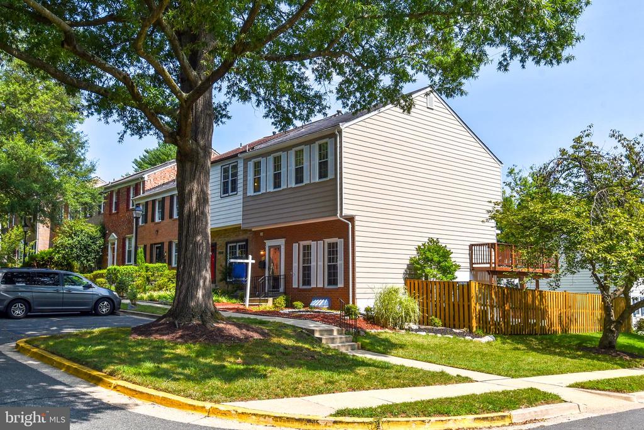
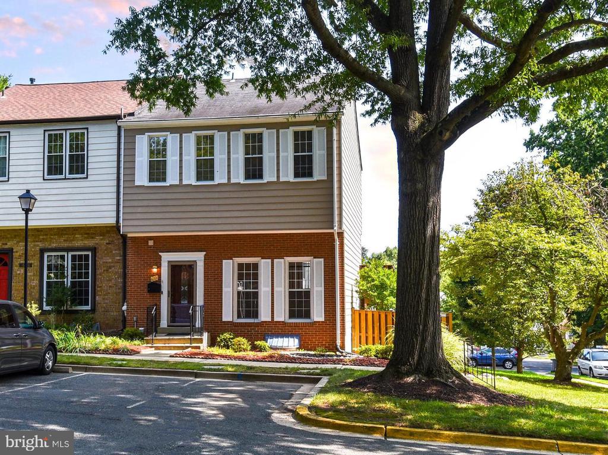
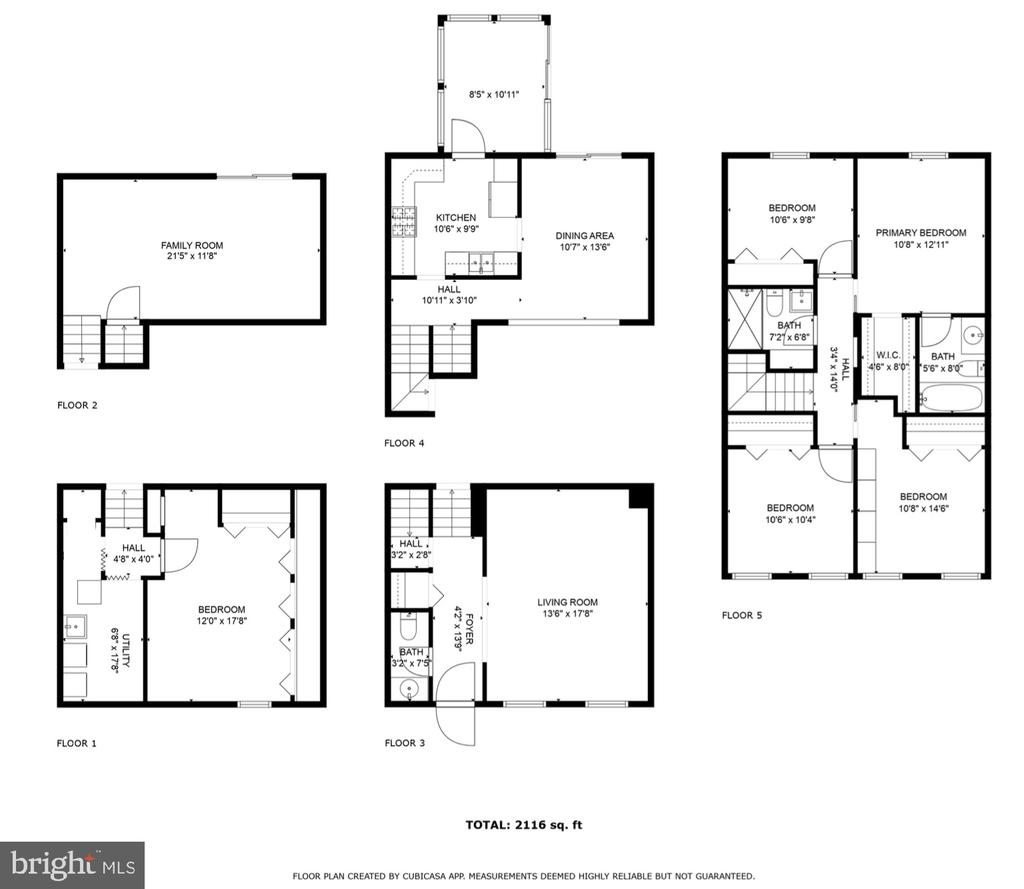
Don't miss this rare opportunity to own a spectacular 5-level, 2,100+ sqft end-unit townhouse with hardwood floors throughout and a beautiful private landscaped backyard!

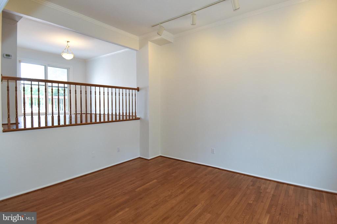
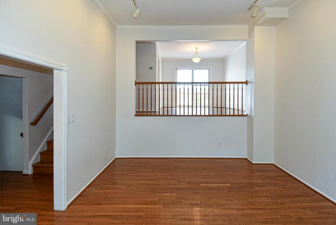
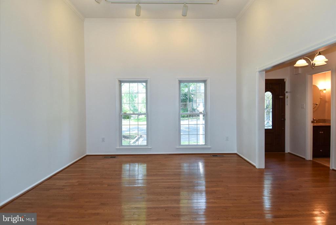
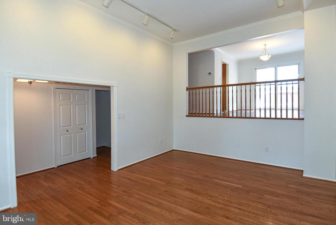
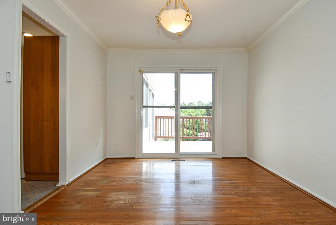
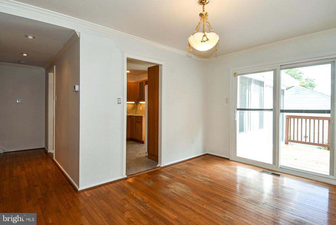
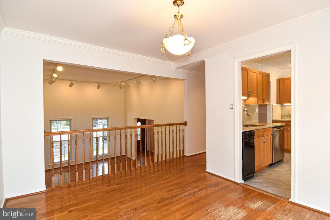
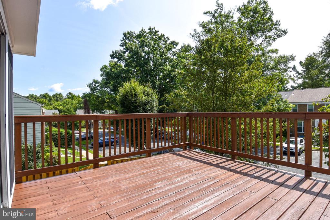
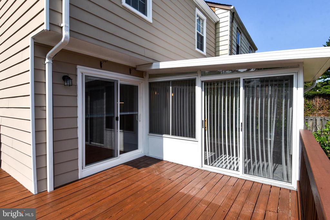
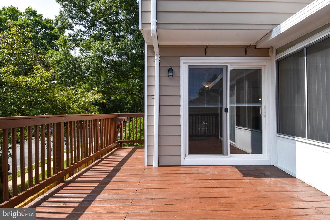
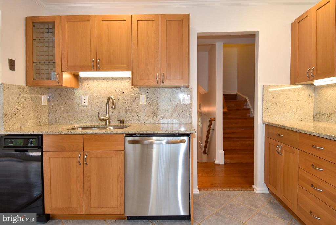
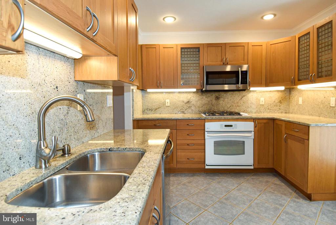
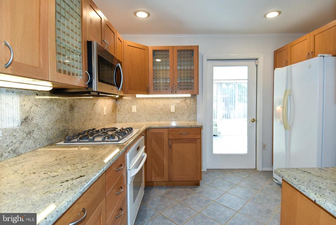
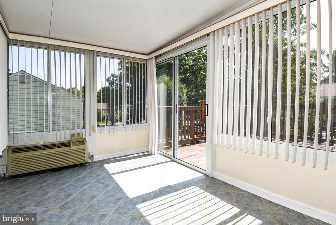
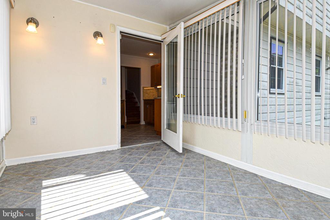
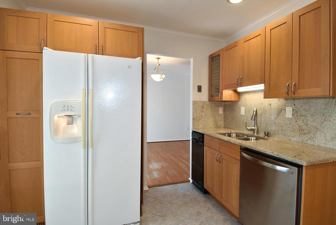
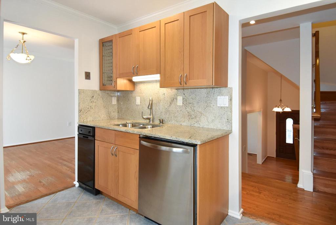
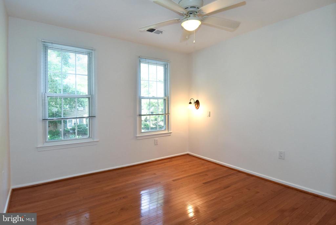
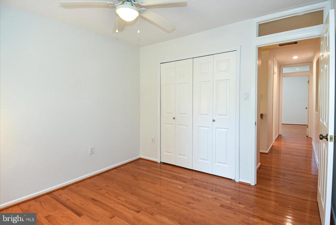
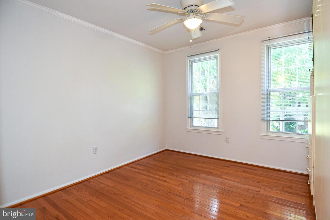
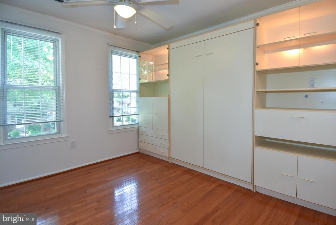
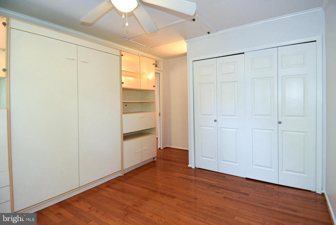
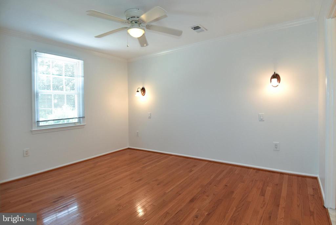
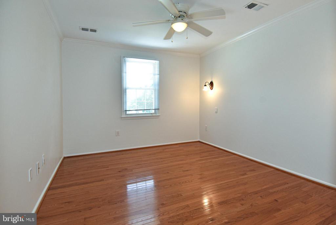
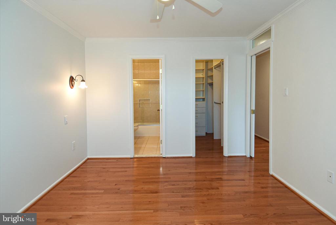
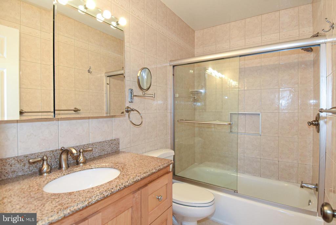
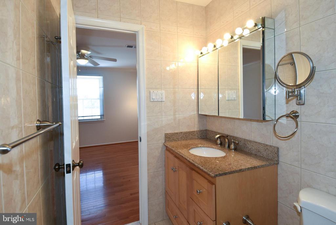
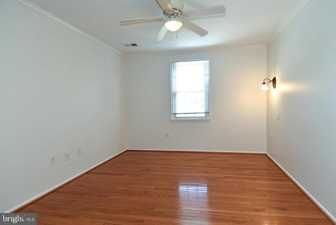
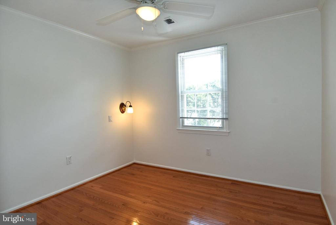
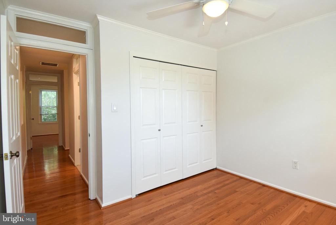
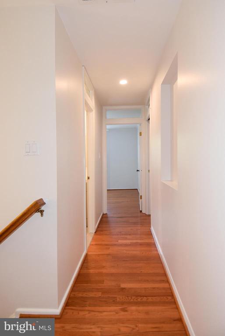
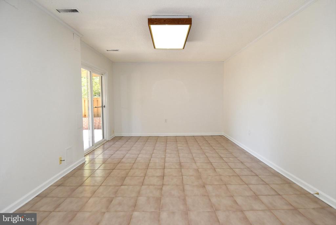
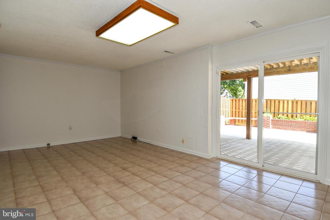
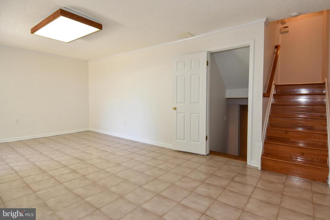
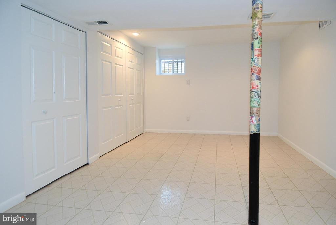
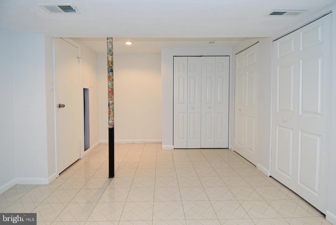
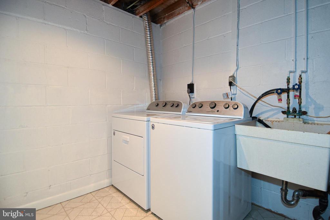
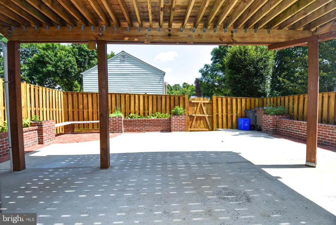
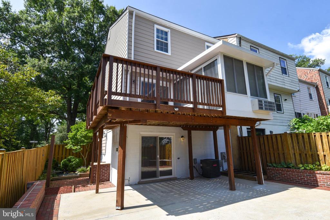
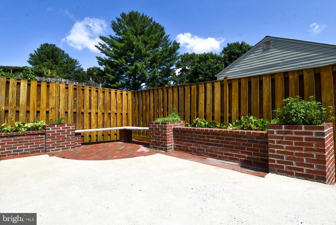
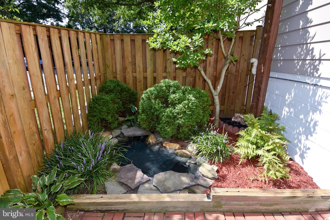
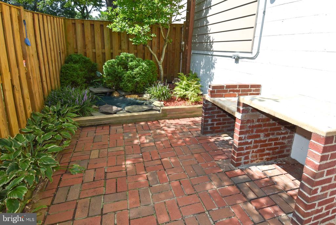
As you enter, you'll be greeted by a stunning living room with a soaring 2-story ceiling seamlessly connected to the dining room, an updated kitchen, and a spacious wrap-around deck with an enclosed climate-controlled sunroom! This impressive home features a dramatic floor plan with four generously sized bedrooms and two full bathrooms on the upper level. On the first lower level, you'll find a large family room opening up to a beautifully hardscaped patio with brick garden beds, a grilling area, and a serene pond. The second lower level also includes a spacious bedroom with ample storage separate from the laundry and utility room.

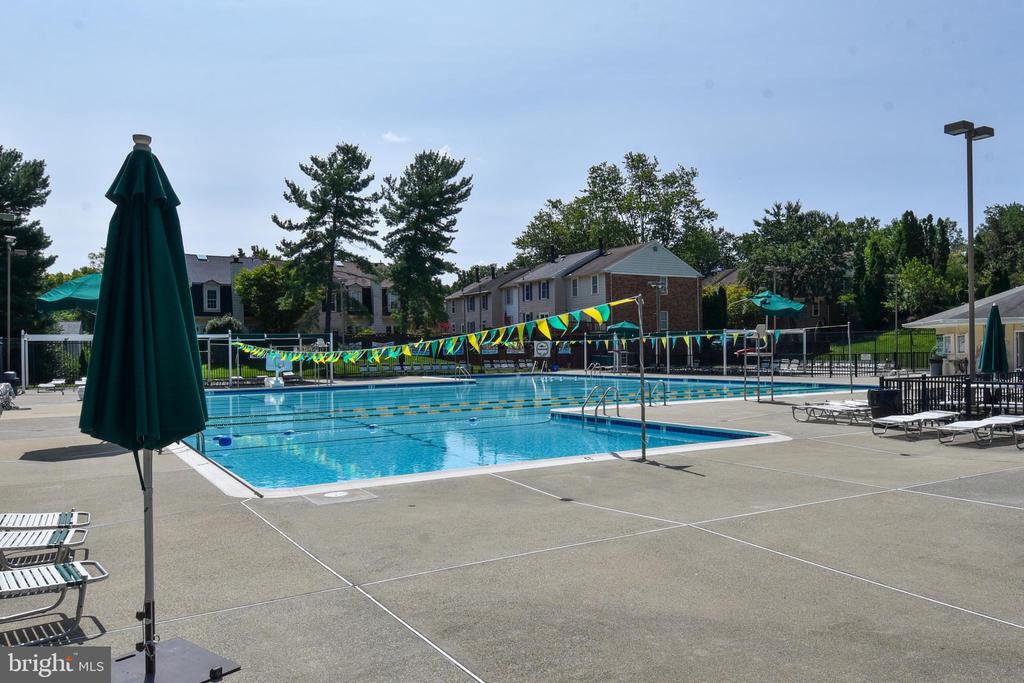
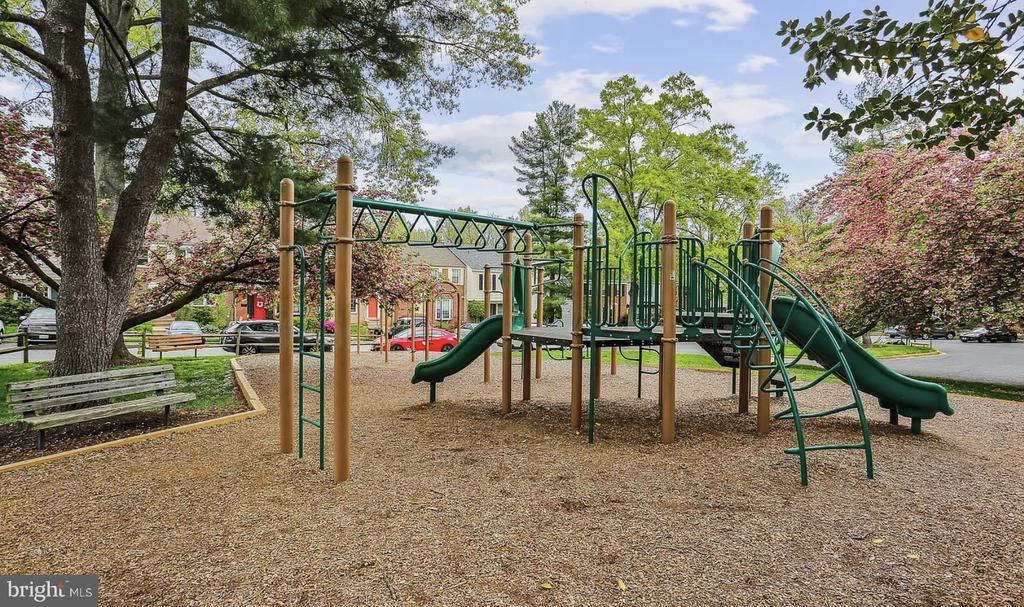
Ideally situated just steps from Rockshire's excellent amenities, including a swimming pool, clubhouse, and playgrounds. It's also within walking distance of schools, tennis courts, community gardens, scenic walking & biking paths, parks, and bus stops for two Metro stations. Plus, it offers convenient access to MD 355, MD 28, MD 200, and I-270.

Overview

Property Status
Sold
Date Sold
September 10, 2024
Lot Size
2,360 Sq.Ft.
MLS ID
MDMC2140772
Property Type
Residential
Year Built
1971

Features & Amenities

Total Area
2,116 Sq.Ft.
Architecture Styles
Colonial
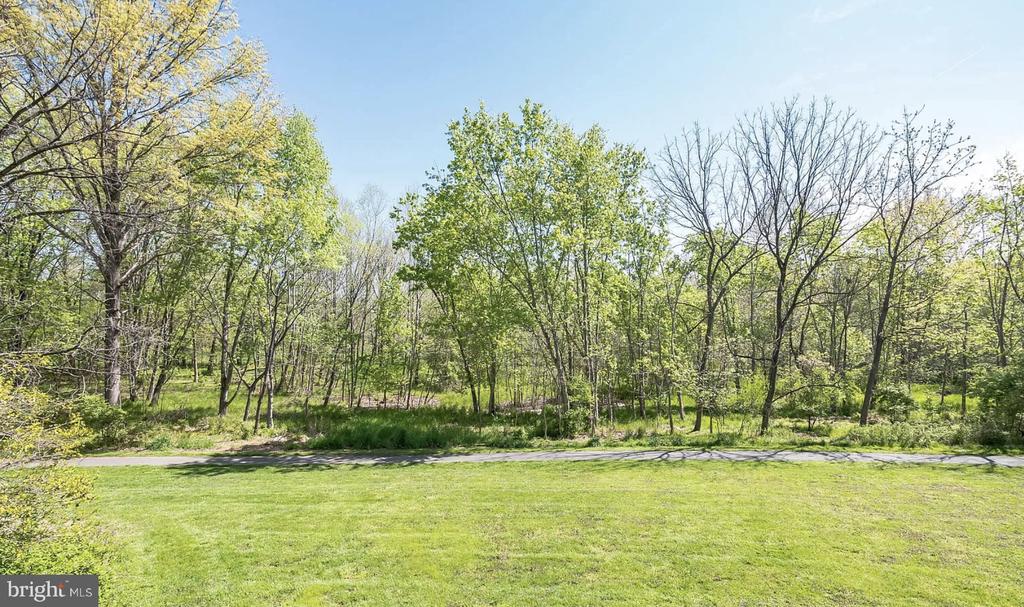
View Description
Garden/Lawn, Pond, Park/Greenbelt, Trees/Woods
Stories
5
Water Source
Public
Utilities
Under Ground, Cable TV, Natural Gas Available, Water Available, Sewer Available, Phone Connected, Electric Available
Pool
Yes - Community
Roof
Asphalt, Shingle
Lot Features
Corner, Backs - Open Common Area, Pond, Landscaping, Premium
Parking
Off Street
Heat Type
Forced Air
Air Conditioning
Central A/C
Laundry Room
Basement
Appliances
Cooktop, Dishwasher, Disposal, Exhaust Fan, Humidifier, Icemaker, Oven - Self Cleaning, Oven - Wall, Oven/Range - Electric, Refrigerator, Trash Compactor, Built-In Microwave, Dryer - Electric, Energy Efficient Appliances, Washer
Other Interior Features
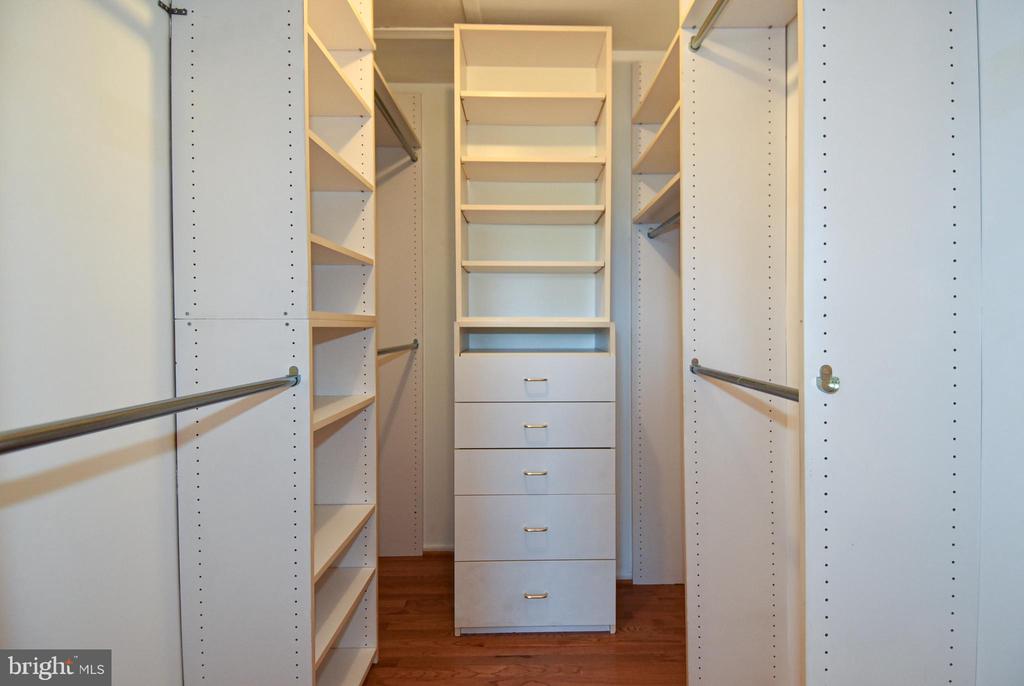
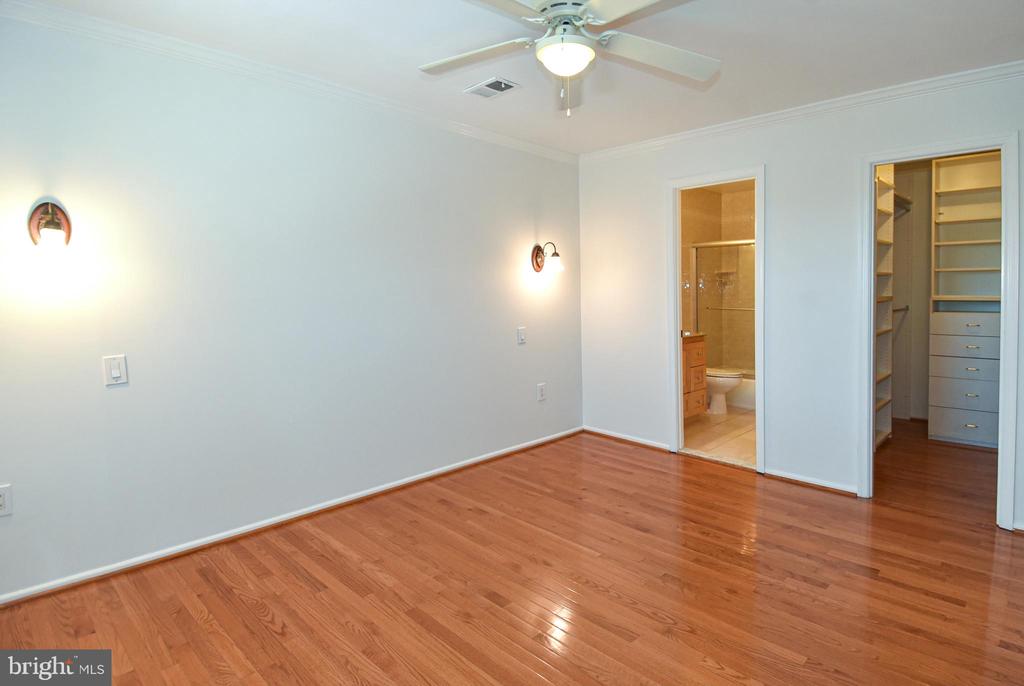
Breakfast Area, Dining Area, Kitchen - Eat-In, Built-Ins, Chair Railings, Crown Moldings, Window Treatments, Upgraded Countertops, Primary Bath(s), Wood Floors, Floor Plan - Open, Attic/House Fan, Ceiling Fan(s), Formal/Separate Dining Room, Pantry, Recessed Lighting, Walk-in Closet(s)
Sewer
Public Sewer
Substructure
Slab
Disability Features
None
HOA Amenities
Bike Trail, Common Grounds, Fencing, Jog/Walk Path, Party Room, Pool - Outdoor, Tot Lots/Playground, Club House
Security Features
Carbon Monoxide Detectors, Exterior Cameras, Smoke Detector
Other Exterior Features
Sidewalks, Street Lights, Extensive Hardscape, Flood Lights, Gutter System, Other
Elementary School
FALLSMEAD
Middle School
ROBERT FROST
High School
THOMAS S. WOOTTON
School District
MONTGOMERY COUNTY PUBLIC SCHOOLS
Sales Price
$690,000
Real Estate Tax
$7,076/yr
HOA
$83/mo
Zoning
R90

Downloads

630 Northcliffe Dr

Schedule a Tour

We would love to help you see this beautiful home! As a full-service brokerage, we can help you tour. Please submit an offer, and answer questions about the buying process.

Thank you

for your interest in 630 NORTHCLIFFE DRIVE, ROCKVILLE, MD 20850

630 Northcliffe Dr
Navigate

Follow Us On Instagram