Search

Leave a Message

Thank you for your message. We will be in touch with you shortly.

Explore Our Properties

Property Description

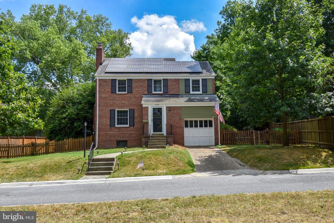
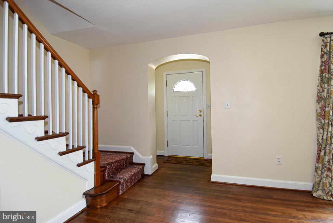
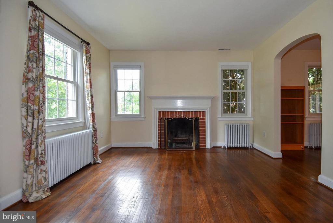
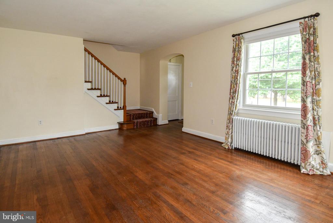
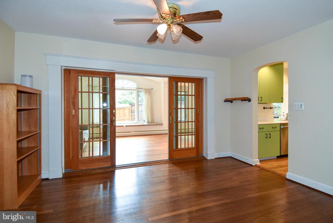
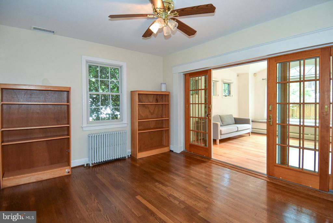
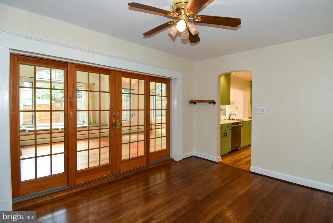
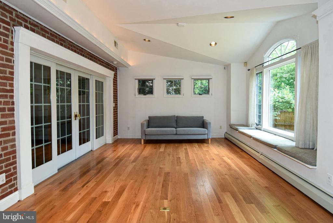
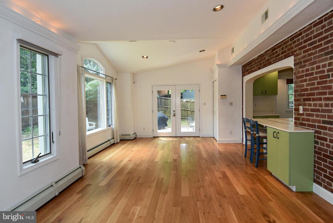
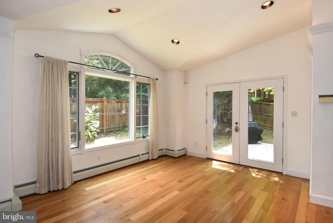
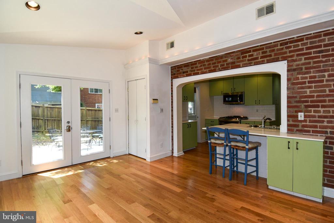
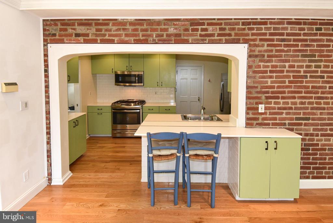
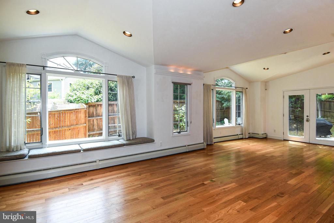
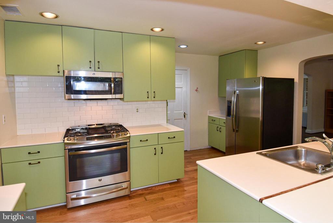
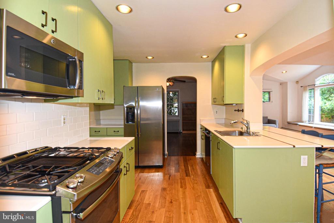
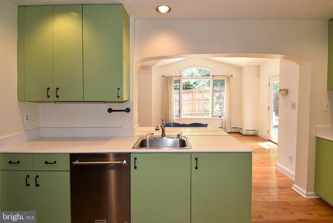
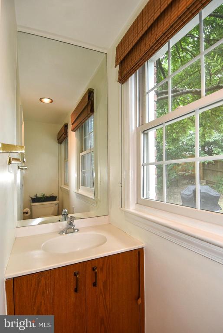
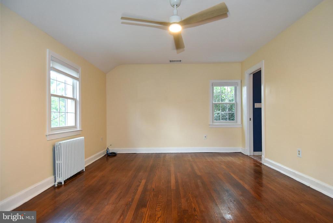
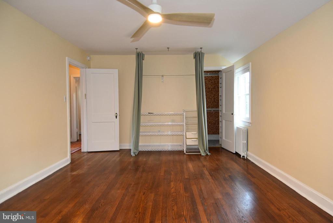
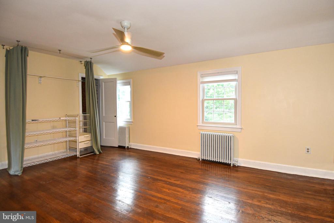
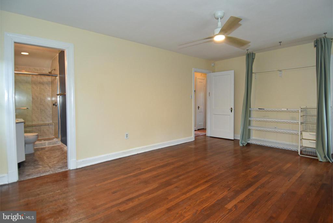
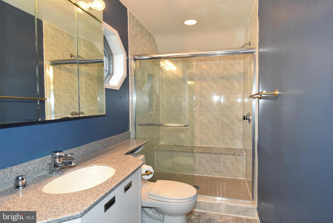
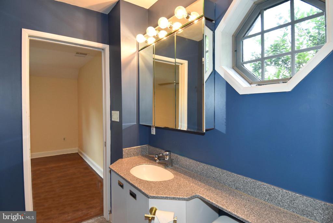
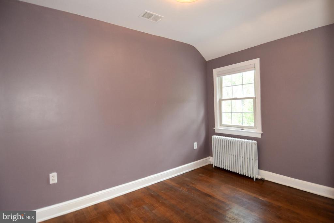
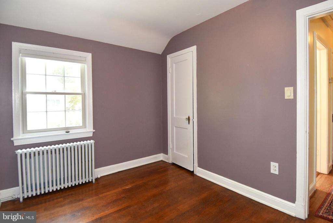
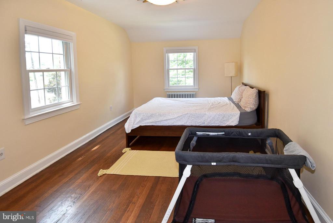
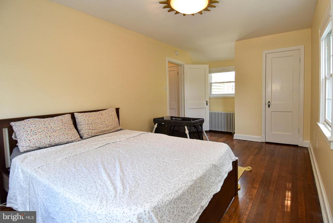
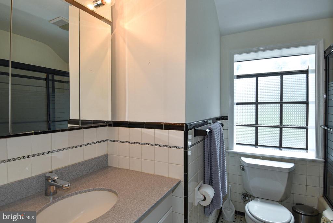
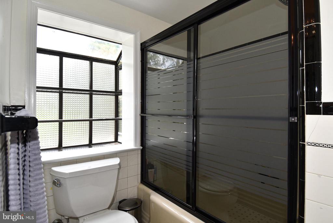
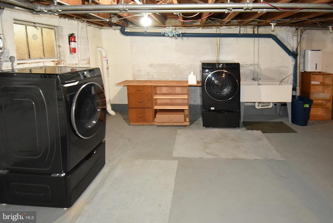
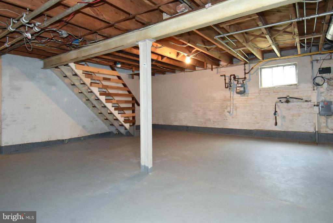
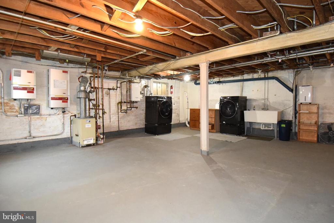
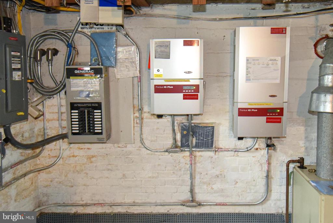
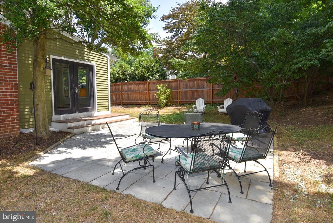
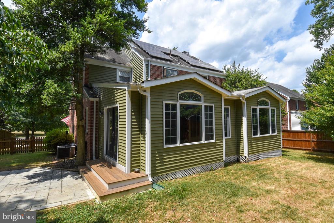
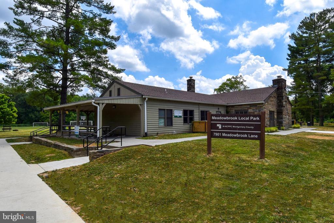
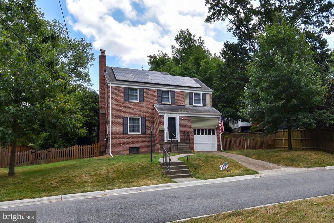
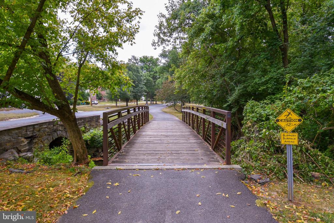
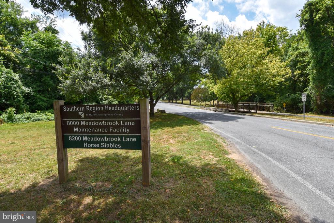
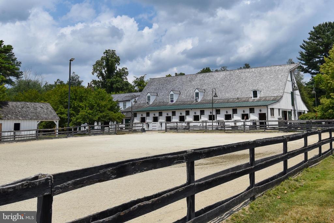
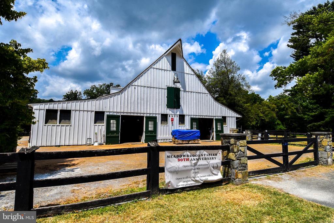
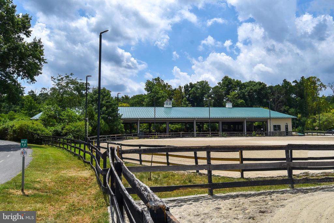
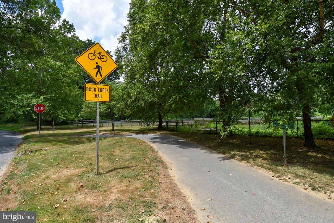
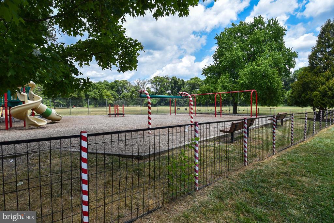
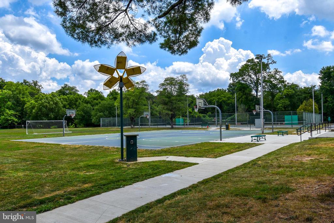
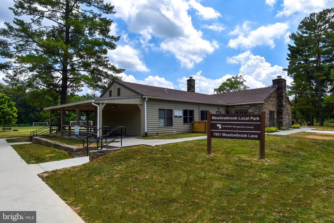
Single-family home on a quiet service road facing Rock Creek Park. Within the Bethesda Chevy Chase school district and walking distance to Rock Creek Forest Elementary School, Candy Cane Park, Meadowbrook Stables, Metro bus lines, and multiple running trails in Rock Creek Park. Fenced-in backyard with patio. First floor with colonial style living room with working fireplace, dining room (currently used as a TV space), half bathroom, and open concept kitchen with large high ceiling back room. Pre-wired for surround sound. Washer and Dryer in unfinished basement with ample storage space. Second floor with primary bedroom and full bathroom, and two additional bedrooms with a separate full bathroom. Hardwood floors throughout. The rental is within the boundary of the Rock Creek Pool and Tennis Club, making you eligible to apply to the waitlist. Spring and summer yard services, as well as monthly cleaning services, are available.

Overview

Property Status
Leased
Date Sold
June 15, 2025
Lot Size
7,190 Sq.Ft.
MLS ID
MDMC2182956
Property Type
Residential
Year Built
1942

Features & Amenities

Architecture Styles
Colonial
View Description
Street, Trees/Woods, Scenic Vista
Stories
2
Garage Spaces
1.0
Water Source
Public
Utilities
Electric Available, Natural Gas Available, Phone Available, Sewer Available, Water Available
Roof
Composite, Shingle
Lot Features
Front Yard, No Thru Street, Rear Yard, Side Yard(s), Trees/Wooded, Vegetation Planting, Landscaping
Parking
Attached Garage, Off Street, On Street
Heat Type
Radiant, Energy Star Heating System, Central, Heat Pump(s)
Air Conditioning
Attic Fan, Ceiling Fan(s), Central A/C, Programmable Thermostat
Fireplace
Brick
Appliances
Built-In Microwave, Built-In Range, Cooktop, Dishwasher, Disposal, Dryer, Dryer - Electric, Dryer - Front Loading, Dryer - Gas, ENERGY STAR Dishwasher, ENERGY STAR Refrigerator, Exhaust Fan, Microwave, Oven/Range - Gas, Range Hood, Refrigerator, Stainless Steel Appliances, Washer, Water Heater - Tankless
Other Interior Features
Attic, Attic/House Fan, Breakfast Area, Cedar Closet(s), Ceiling Fan(s), Dining Area, Family Room Off Kitchen, Floor Plan - Traditional, Floor Plan - Open, Formal/Separate Dining Room, Primary Bath(s), Recessed Lighting, Bathroom - Stall Shower, Upgraded Countertops, Window Treatments, Wood Floors, Kitchen - Eat-In, Walk-in Closet(s)
Sewer
Public Sewer
Substructure
Block, Concrete Perimeter
Disability Features
None
Security Features
Security System, Carbon Monoxide Detectors, Smoke Detector
Other Exterior Features
Street Lights, Underground Lawn Sprinkler, BBQ Grill, Flood Lights
Elementary School
ROCK CREEK FOREST
Middle School
SILVER CREEK
High School
BETHESDA-CHEVY CHASE
Lease Price
$5,300/mo
Zoning
R60

Downloads

8205 MEADOWBROOK LN

Schedule a Tour

We would love to help you see this beautiful home! As a full-service brokerage, we can help you tour. Please submit an offer, and answer questions about the buying process.

Thank you

for your interest in 8205 MEADOWBROOK LANE, CHEVY CHASE, MD 20815

8205 MEADOWBROOK LN
Navigate

Follow Us On Instagram